01 / 15
Case Study & Project Brief
DLF Corporate Office
Area: 5,000 sq. ft.Corporate OfficeCivil and interior, MEP and AV work
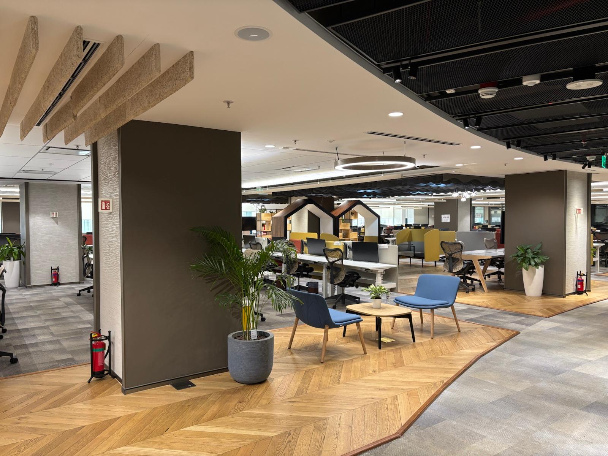
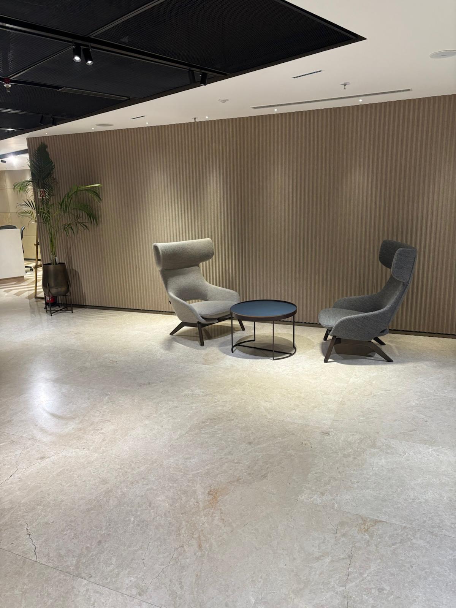
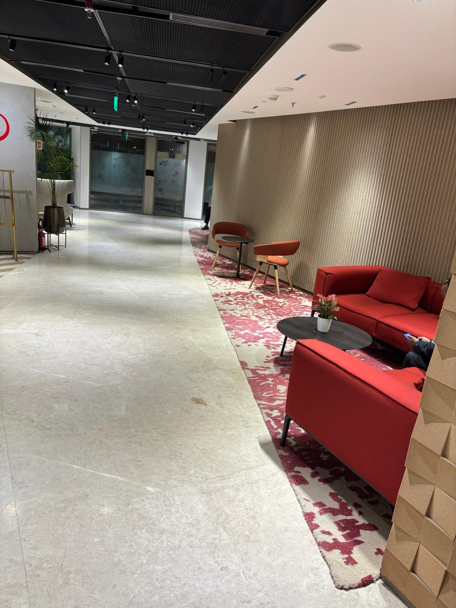
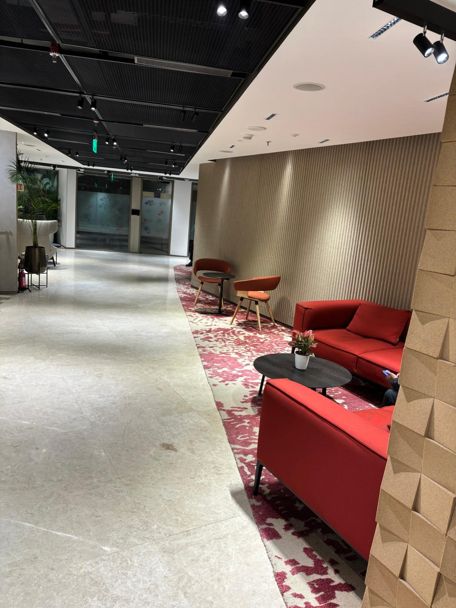
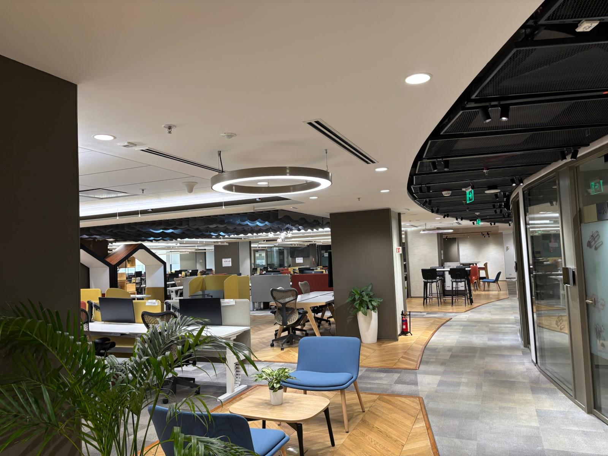
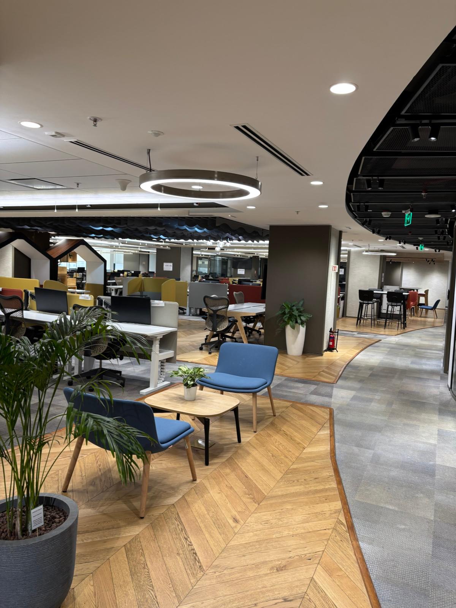
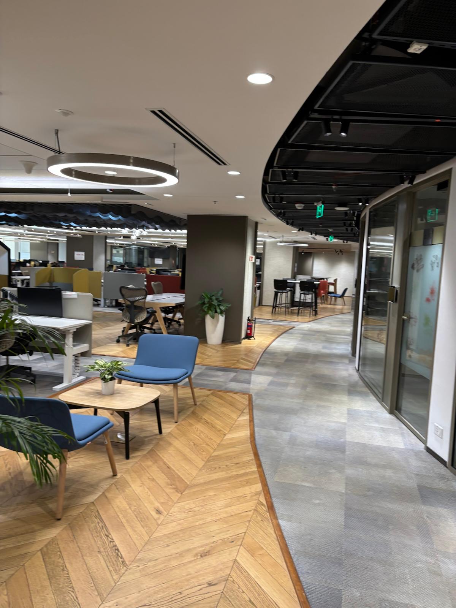
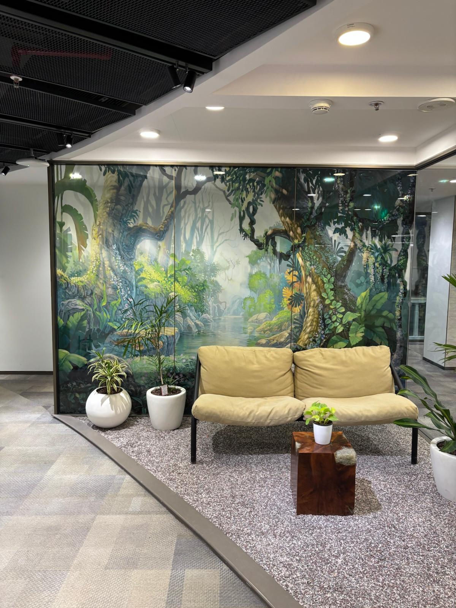
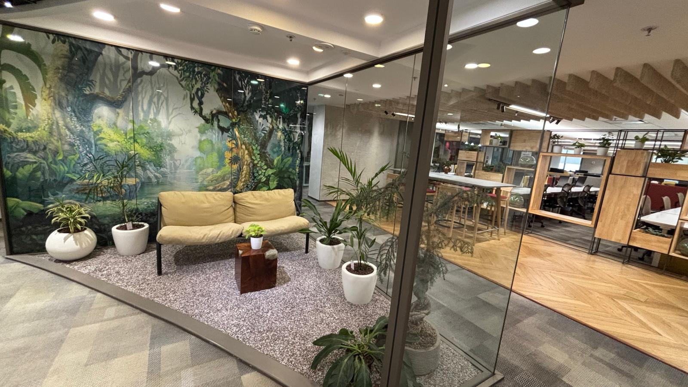
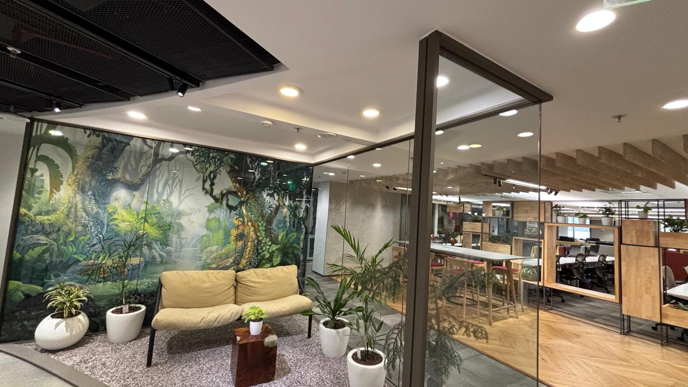
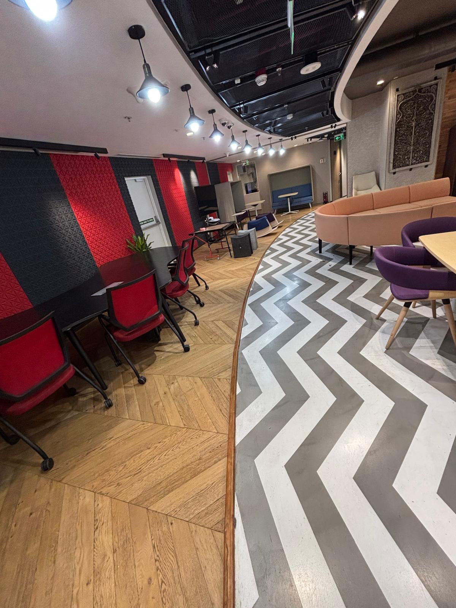
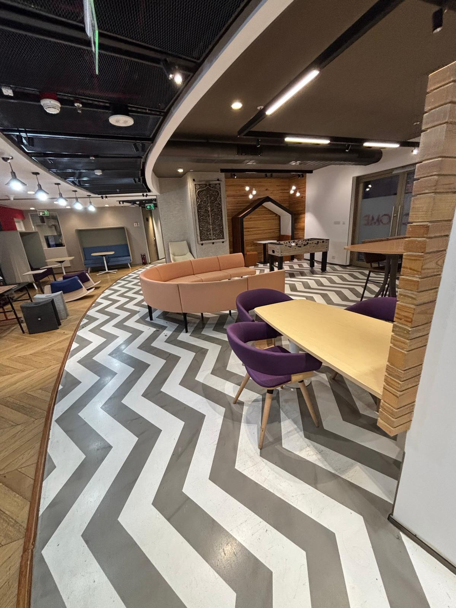
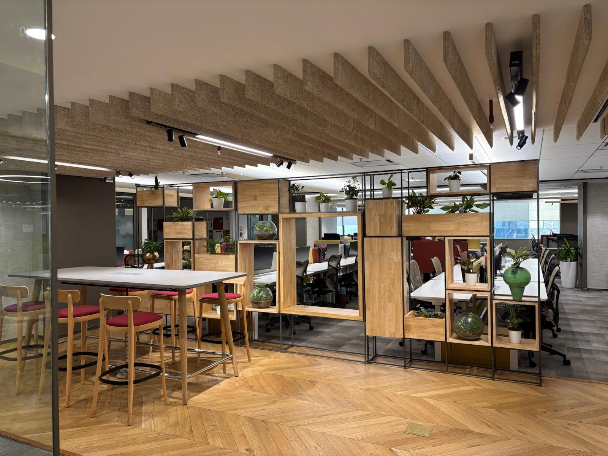
Modern corporate office fit-out for DLF, delivering high-end civil finishes, executive zoning, integrated MEP networks, and cutting-edge AV presentation systems across 5,000 sq. ft. Delivered with disciplined site coordination, material specifications, and quality controls to meet rigorous institutional standards.
“This project exemplifies AGCR Group's single-point delivery approach: coordinating civil engineering, interior architecture, complex MEP routing, and audiovisual infrastructure seamlessly from kickoff to final operational handover.”
Key Execution Scope & Technical Highlights
End-to-end site execution and handover under single-point turnkey responsibility.
Civil modifications, acoustic partitions, ceiling treatments, and custom executive joinery.
Integrated MEP building services: distribution boards, HVAC coordination, and power cabling.
Specialized audiovisual (AV) conferencing systems, presentation displays, and rack integration.
Strict quality control compliance, material specification audits, and safety adherence.
Comprehensive post-execution testing, snag rectification, and as-built documentation.
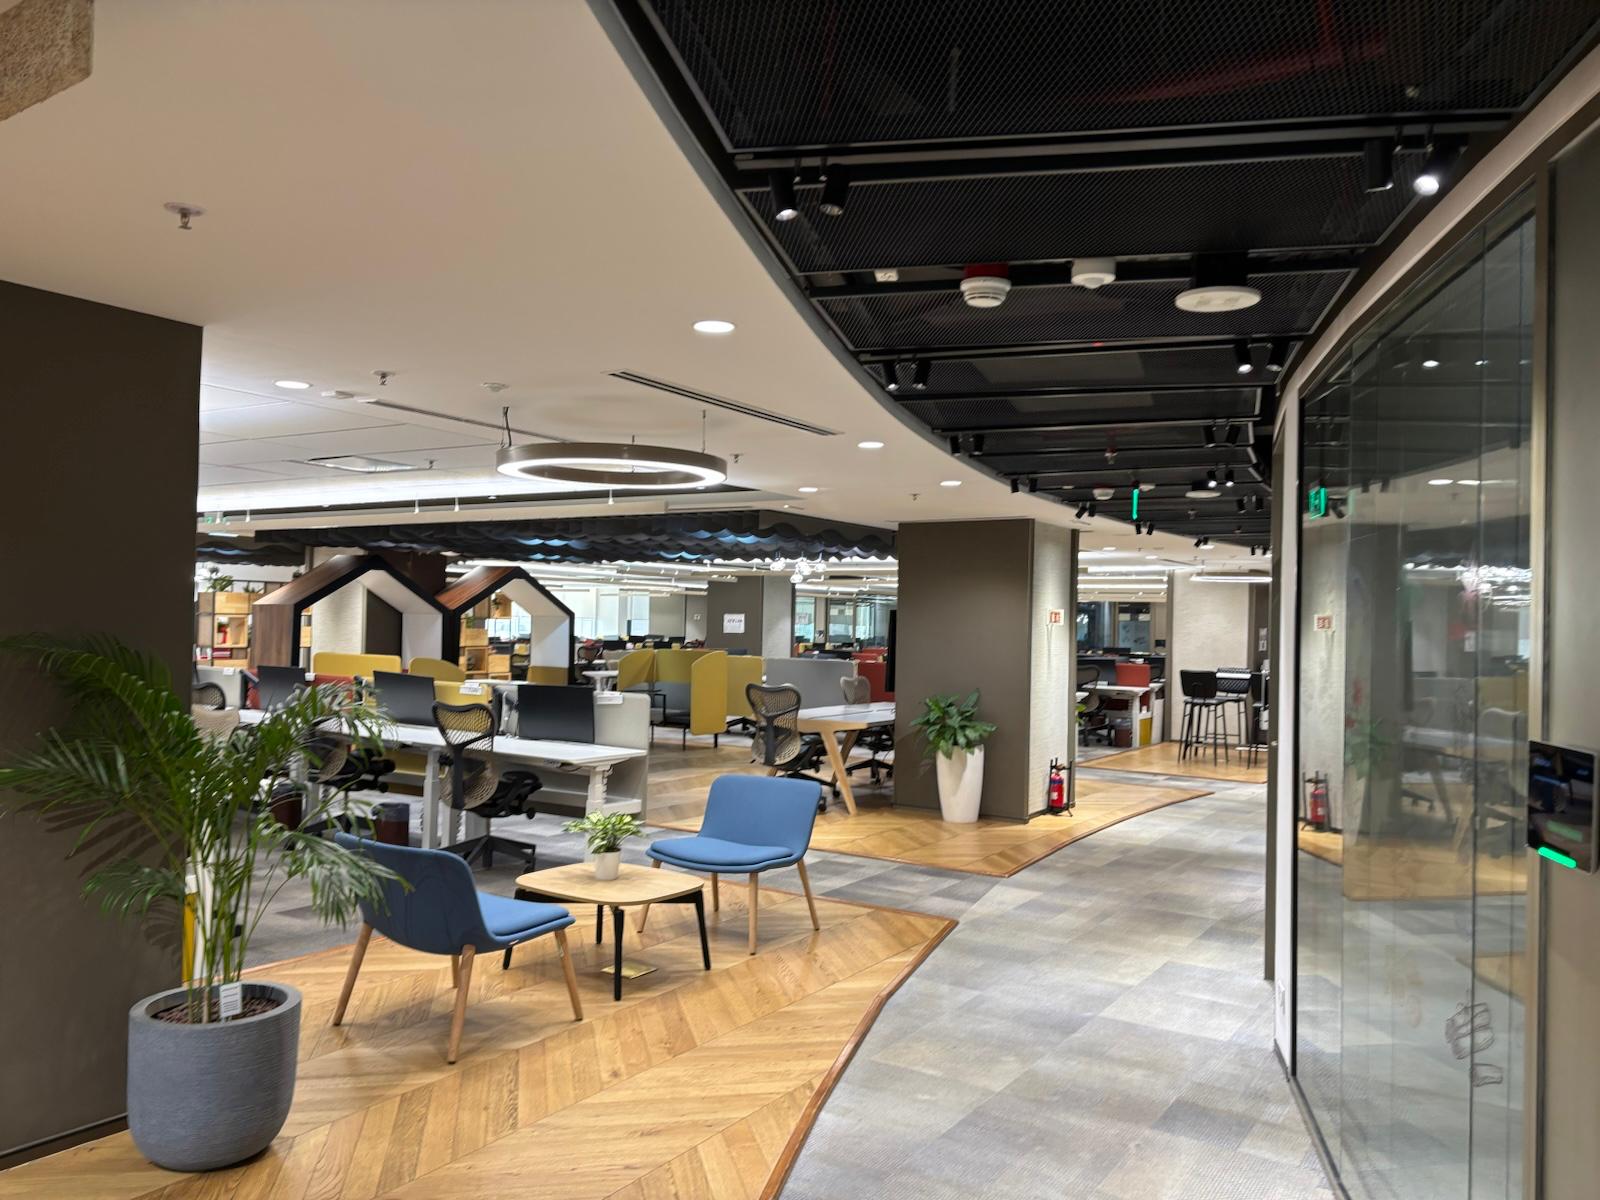
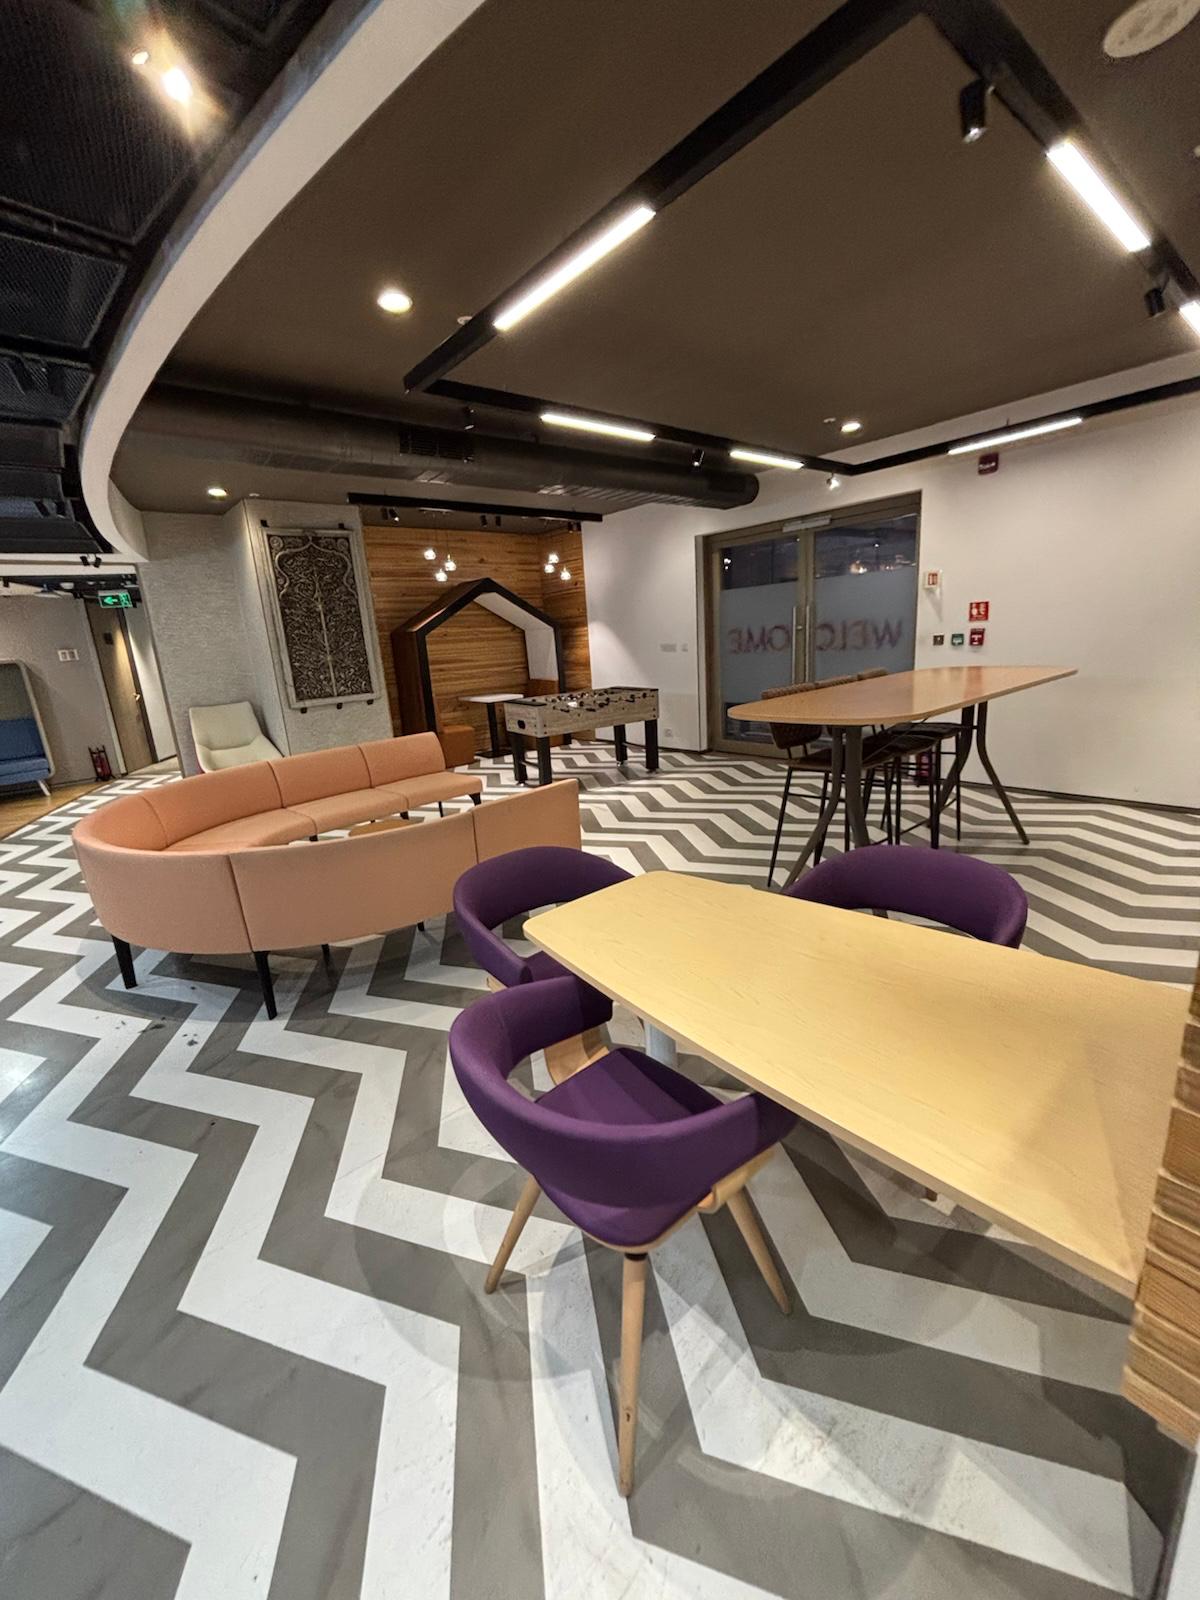
Project Photography Gallery
High-resolution on-site execution photos
Project Factsheet
ClientDLF
Carpet Area5,000 sq. ft.
LocationCorporate Office
SectorCorporate & Commercial
Scope of WorkCivil and interior, MEP and AV work
Delivery ModelSingle-Point Turnkey Handover
Execution PartnerAGCR Projects India Pvt. Ltd.
Need Similar Delivery?
We undertake large-scale corporate offices, institutional campuses, and public sector infrastructure with complete turnkey accountability.
Request Proposal / RFP